

Residential
Expand Your Home Without Leaving It
Seamless extensions that add space, value, and functionality — designed to feel like they were always part of your home.
Home Extensions
More Space, Same Address.
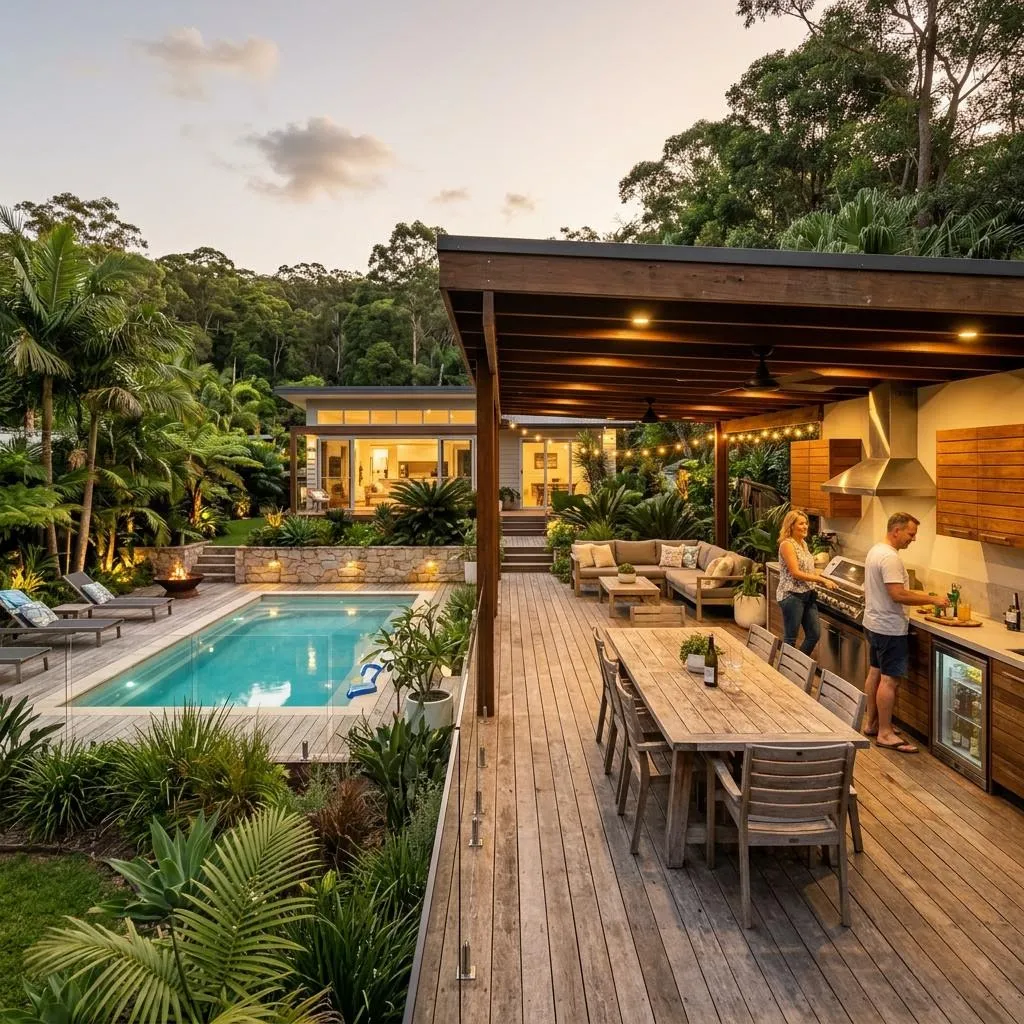
Love your neighbourhood but outgrown your home? A well-planned extension is the perfect way to add space, value, and functionality to your property — without the cost and upheaval of moving.
Whether you need a spacious open-plan living area, a second storey addition, or an alfresco entertaining space, WestPort Construction ensures every new element blends seamlessly with your existing home's character.
Our Commitment
Why Choose WestPort for Your Extension?
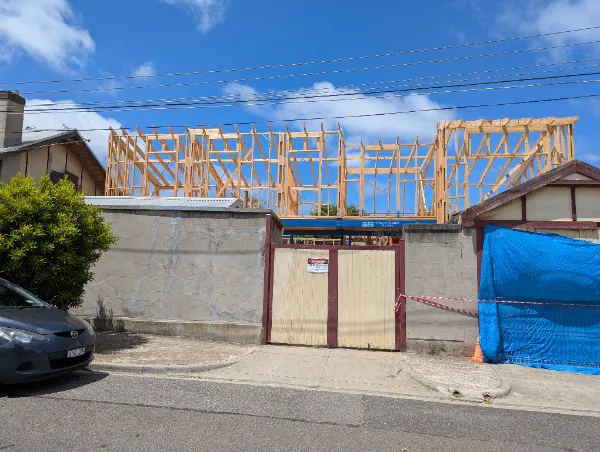
We manage the complexities of extending an occupied home — minimising disruption while delivering construction of the highest standard.
Seamless integration with existing home
Full council & permit management
Transparent communication throughout
Minimal disruption to daily living
Premium materials & matched finishes
Registered Building Practitioner
Dedicated project manager assigned
How It Works
Our Extension Process
Consultation & Design Brief
We visit your home, understand your goals, assess structural constraints, and define the brief for your extension.
Design & Permits
We coordinate architectural drawings, structural engineering, and manage all council and building permit applications.
Construction
Our builders extend your home using matched materials and premium workmanship, with regular updates and minimal disruption.
Completion & Handover
Every finish is inspected and signed off before you enjoy your newly extended home — on time, on budget.
What We Build
Extension Types We Specialise In
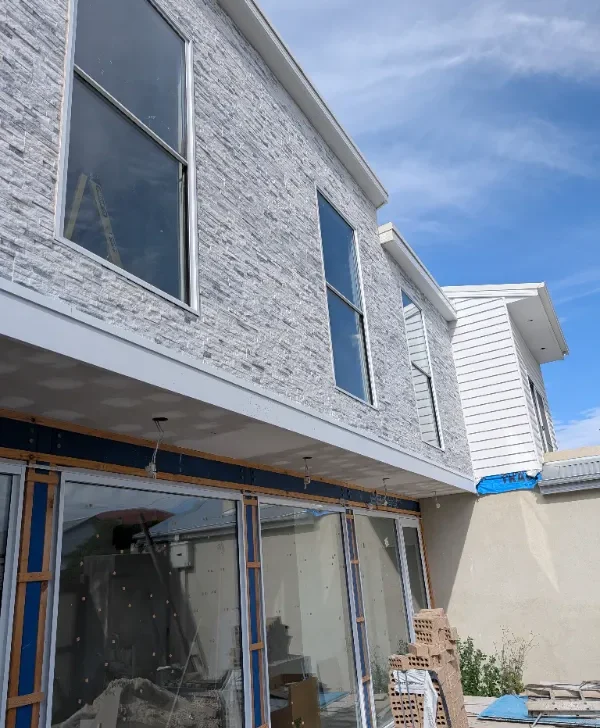
Every extension is custom-designed to suit your block, budget, and lifestyle.
Our Standard
Built to the Highest Standard
We don't just add rooms — we create spaces that feel as though they were always part of your home. Every material is carefully matched, every junction precisely detailed, and every finish inspected to our exacting standards before handover.
Our work adds lasting value to your property while transforming how you live in it day-to-day.
Why Homeowners Trust Us
The WestPort Guarantee
Common Questions
Frequently Asked Questions
Most extensions require planning or building permits. The requirements depend on your zone, overlay, and the scope of works. We manage all approvals and permits on your behalf.
A typical rear or side extension takes 3–5 months from permit approval. Second storey additions may take 5–8 months depending on complexity. We'll give you a realistic timeline at consultation.
Yes. We source matching materials and work carefully to ensure new work blends seamlessly with your existing structure — inside and out.
In most cases, yes. We plan our works to minimise disruption, maintain secure access, and contain dust and noise to work areas wherever possible.
Absolutely. We coordinate with experienced structural engineers as part of our design and documentation process, included in your project management.
Ready to Extend?
Add Space & Value to Your Home Today.
Contact our team for a free site consultation and quote on your home extension.